


UPDATED:
Key Details
Property Type Single Family Home
Sub Type Single Family Residence
Listing Status Active
Purchase Type For Sale
Square Footage 1,171 sqft
Price per Sqft $230
Subdivision Deltona Lakes Unit 32
MLS Listing ID R4911996
Bedrooms 3
Full Baths 2
Construction Status Completed
HOA Y/N No
Year Built 1990
Annual Tax Amount $3,578
Lot Size 10,018 Sqft
Acres 0.23
Lot Dimensions 81x125
Property Sub-Type Single Family Residence
Source Stellar MLS
Property Description
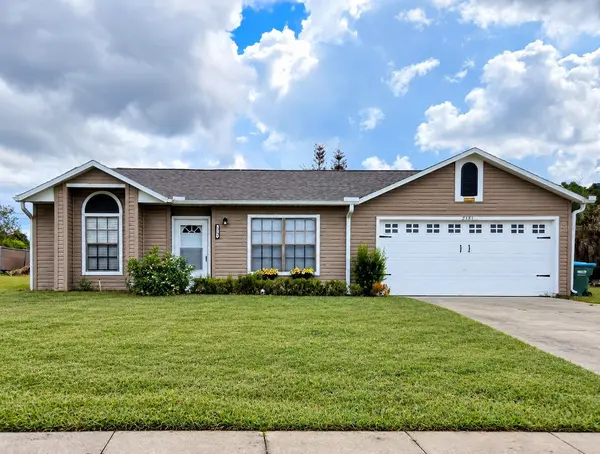
Welcome to this move-in-ready 3 bedrooms, 2 bath Home offering 1,171 sq. ft of comfortable living space. Built in 1990 and located in the desirable Deltona Lakes Unit 32 Community, this home combines major recent improvements with a functional split-bedroom floor plan designed for everyday living.
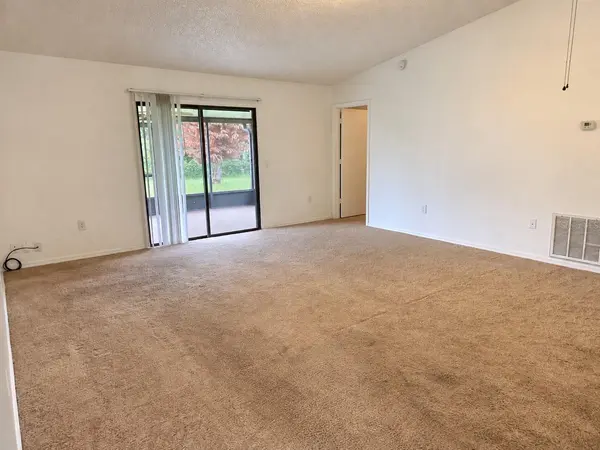
The expensive updates have already been completed for you, including a New Roof (2023), a New HVAC System (2023), New Carpets (2023), and a beutifully remodeled kitchen (2025) also it features a Stainless Steel Appliances.
Enjoy relaxing or entertaining in the spacious 20 x 12 Screen Porch, providing additional outdoor living space year-round. The finished 2-car garage offers approximately 361 sq.ft. providing plenty of room for vehicles, storages, or hobbies.
Conveniently located near shopping, restaurants, schools, medical facilities, parks and major highways. This home offers the perfect combination of comfort, conveience, and value-all with NO HOA.
Don't miss the opportunity to own a home where many of the major impreovements have already been completed. Will have no problem getting home owner insurance for this property.
Schedule your private showing today! Closed no later than December -2026 to apply for the homestead exemption for 2027, now if the new addendum 3 passes you be saving a lot of money on the property taxes.
Location
State FL
County Volusia
Community Deltona Lakes Unit 32
Area 32738 - Deltona / Deltona Pines
Zoning R-1
Interior
Interior Features Cathedral Ceiling(s), Ceiling Fans(s), Eat-in Kitchen, Solid Wood Cabinets, Split Bedroom, Walk-In Closet(s)
Heating Central
Cooling Central Air
Flooring Carpet, Luxury Vinyl
Furnishings Unfurnished
Fireplace false
Appliance Dishwasher, Disposal, Electric Water Heater, Microwave, Range, Refrigerator
Laundry In Garage
Exterior
Exterior Feature Sidewalk
Parking Features Driveway, Garage Door Opener
Garage Spaces 2.0
Community Features Street Lights
Utilities Available Cable Connected, Electricity Connected, Fire Hydrant, Underground Utilities, Water Connected
View Y/N No
Water Access No
Roof Type Shingle
Attached Garage true
Exposure Northeast
Garage true
Private Pool No
Building
Lot Description Paved
Story 1
Entry Level One
Foundation Block, Slab
Lot Size Range 0 to less than 1/4
Sewer Septic Tank
Water Public
Structure Type Vinyl Siding,Frame
New Construction false
Construction Status Completed
Schools
Elementary Schools Friendship Elem
Middle Schools Galaxy Middle
High Schools Pine Ridge High School
Others
Pets Allowed Cats OK, Dogs OK
Senior Community No
Ownership Fee Simple
Acceptable Financing Cash, Conventional, FHA, USDA Loan
Listing Terms Cash, Conventional, FHA, USDA Loan
Special Listing Condition None

Schools and Properties Nearby
Learn More About LPT Realty