


UPDATED:
Key Details
Property Type Single Family Home
Sub Type Single Family Residence
Listing Status Active
Purchase Type For Sale
Square Footage 1,420 sqft
Price per Sqft $202
Subdivision Oakwood Villa Estates
MLS Listing ID A4705352
Bedrooms 3
Full Baths 2
Construction Status Completed
HOA Y/N No
Year Built 1957
Annual Tax Amount $2,410
Lot Size 7,840 Sqft
Acres 0.18
Property Sub-Type Single Family Residence
Source Stellar MLS
Property Description
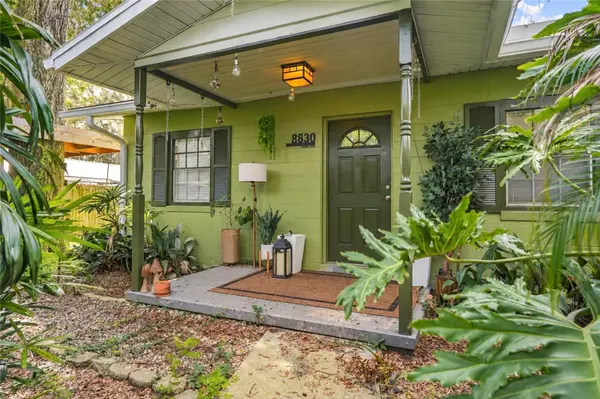
This 3-bedroom, 2-bath Jacksonville home has the kind of upgrades that make everyday living feel a whole lot easier. Inside, you'll find fresh neutral paint, brand-new luxury vinyl plank flooring throughout, an updated kitchen, and beautifully remodeled bathrooms. The result is a clean, modern look that gives you a great blank canvas to make the space your own.
And the updates go well beyond the pretty stuff. The home features a full-house water softener, a Kinetico charcoal drinking water filter in the kitchen, and a whole-house reverse osmosis water system. The original cast iron piping has also been eliminated and replaced with PEX plumbing through the attic and crawl space. The roof is approximately 11 years old, and the A/C is approximately 12 years old and was recently serviced.
Outside, there's a covered carport, screened rear porch, new gutters with leaf guards, a partially fenced yard, and a storage shed. The landscaping is pure Florida, with mature lemon and orange trees and plenty of natural greenery that gives the yard its own laid-back character.
Whether you're relaxing on the screened porch, grabbing a lemon from the backyard, or enjoying a home where so many major updates have already been taken care of, this one brings together modern upgrades and classic Florida living in a really nice way.
Come take a look. You might just find your new Jacksonville home.
Location
State FL
County Duval
Community Oakwood Villa Estates
Area 32211 - Jacksonville
Zoning RMD-A
Interior
Interior Features Ceiling Fans(s), Kitchen/Family Room Combo, Primary Bedroom Main Floor
Heating Central
Cooling Central Air
Flooring Luxury Vinyl
Furnishings Unfurnished
Fireplace false
Appliance Disposal, Dryer, Electric Water Heater, Kitchen Reverse Osmosis System, Range, Refrigerator, Water Filtration System, Water Softener
Laundry Electric Dryer Hookup, Washer Hookup
Exterior
Exterior Feature Private Yard
Parking Features None
Fence Board, Fenced, Wood
Utilities Available BB/HS Internet Available, Cable Available, Electricity Available, Electricity Connected, Public, Sewer Connected, Water Available, Water Connected
View Y/N No
Water Access No
Roof Type Built-Up,Membrane
Porch Covered, Front Porch, Patio, Screened
Attached Garage false
Exposure South
Garage false
Private Pool No
Building
Entry Level One
Foundation Slab
Lot Size Range 0 to less than 1/4
Sewer Public Sewer
Water Public
Architectural Style Ranch
Unit Floor 1
Structure Type Block,Stucco,Vinyl Siding
New Construction false
Construction Status Completed
Others
Pets Allowed Yes
Senior Community No
Ownership Fee Simple
Acceptable Financing Cash, Conventional, FHA, VA Loan
Membership Fee Required None
Listing Terms Cash, Conventional, FHA, VA Loan
Special Listing Condition None
Virtual Tour https://www.propertypanorama.com/instaview/stellar/A4705352

Schools and Properties Nearby
Learn More About LPT Realty