
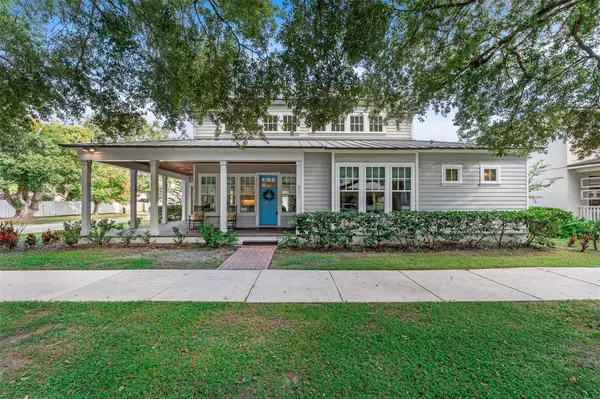
801 MAGNOLIA AVE
Sanford, FL 32771
- 3 Beds
- 2 Baths Full Baths: 2
- 2,507 SqFt
- 8,276 Lot Size
- 2017 Year Built
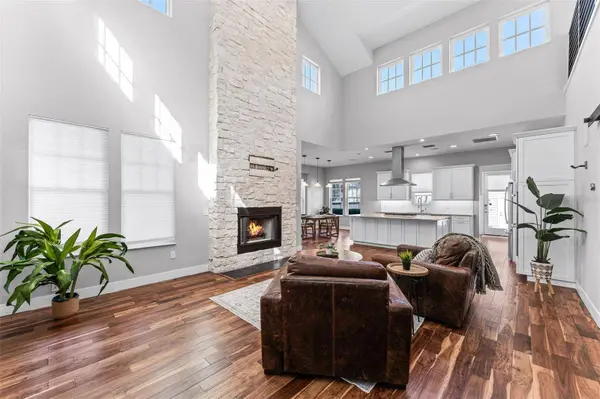
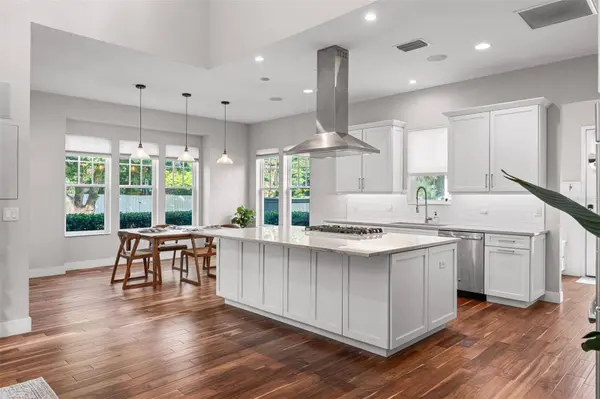
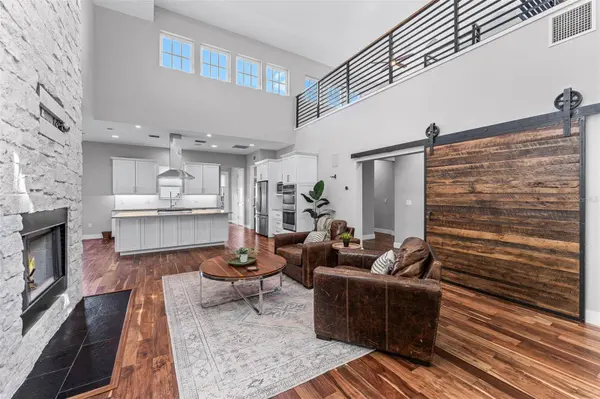
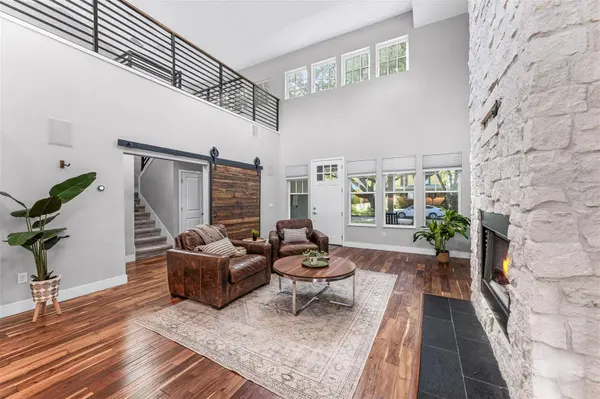
Inside, the living room is centered on a soaring, 22' high, two-story stone gas fireplace. The gourmet kitchen is built for people who cook and the people who gather around them. A gas cooktop sits beneath a substantial overhead exhaust hood, and the island seats four, so guests can keep you company while you cook. A 5x5 pantry and a drop zone with a bench just off the kitchen give groceries, bags, shoes and keys a place to land.
The primary bedroom is tucked away from the other bedrooms and includes a 10x5 walk-in closet, offering the kind of storage many century-old homes were never designed to have. Two additional spacious bedrooms share a bathroom.
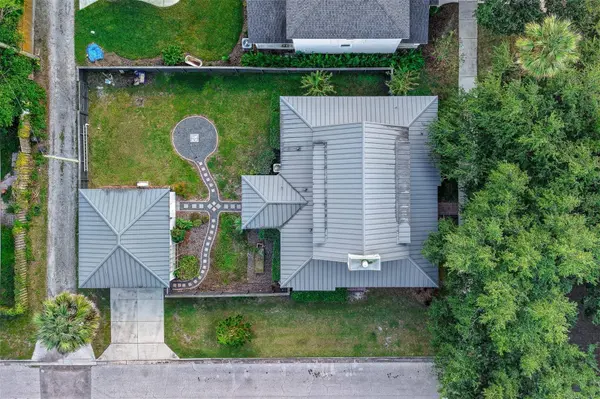
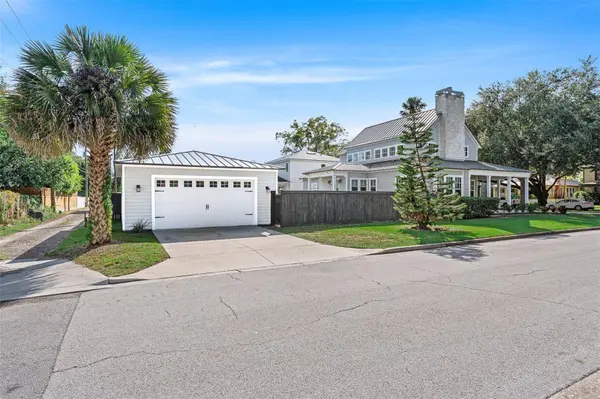
Evenings move outside. The backyard is fully fenced, with space for a firepit. The detached 26x23 garage is air-conditioned and well-lit, with room for a workshop, studio, gym or simply a great place to park.
Then there's the neighborhood: food truck nights, music festivals, Saturday farmers markets and holiday home tours that bring visitors to the district every year. Here, you live in the middle of it all, in a home built for how people live now.
VIRTUAL TOUR
GALLERY
PROPERTY DETAIL
Key Details
Property Type Single Family Home
Sub Type Single Family Residence
Listing Status Active
Purchase Type For Sale
Square Footage 2, 507 sqft
Price per Sqft $285
Subdivision Sanford Town Of
MLS Listing ID V4952191
Bedrooms 3
Full Baths 2
Construction Status Completed
HOA Y/N No
Year Built 2017
Annual Tax Amount $4,662
Lot Size 8,276 Sqft
Acres 0.19
Lot Dimensions 70x117
Property Sub-Type Single Family Residence
Source Stellar MLS
Location
State FL
County Seminole
Community Sanford Town Of
Area 32771 - Sanford/Lake Forest
Zoning SR1
Rooms
Other Rooms Great Room, Inside Utility, Loft
Building
Lot Description Historic District, City Limits, Level, Near Marina
Entry Level Two
Foundation Slab
Lot Size Range 0 to less than 1/4
Builder Name Miller Construction
Sewer Public Sewer
Water Public
Architectural Style Traditional
Structure Type Block
New Construction false
Construction Status Completed
Interior
Interior Features Cathedral Ceiling(s), Ceiling Fans(s), High Ceilings, Kitchen/Family Room Combo, Stone Counters, Thermostat, Walk-In Closet(s)
Heating Heat Pump
Cooling Central Air
Flooring Hardwood
Fireplaces Type Gas
Furnishings Unfurnished
Fireplace true
Appliance Built-In Oven, Dryer, Gas Cooktop, Range Hood, Refrigerator, Washer
Laundry Inside, Laundry Room
Exterior
Exterior Feature Sidewalk
Parking Features Off Street, On Street
Garage Spaces 2.0
Fence Wood
Utilities Available Cable Available, Natural Gas Available, Sewer Connected
View Y/N No
Water Access No
Roof Type Metal
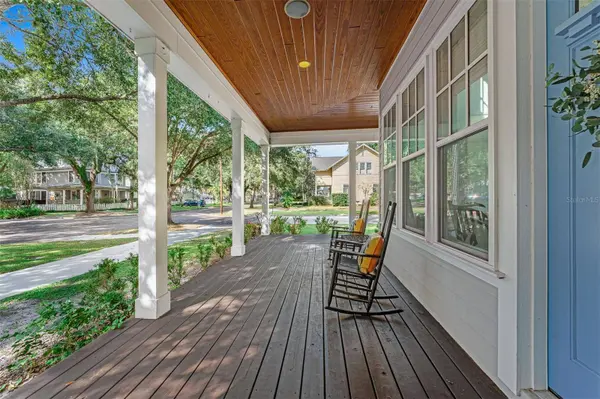
Porch Covered, Deck, Front Porch, Wrap Around
Attached Garage false
Exposure West
Garage true
Private Pool No
Others
Senior Community No
Ownership Fee Simple
Acceptable Financing Cash, Conventional, FHA, VA Loan
Listing Terms Cash, Conventional, FHA, VA Loan
Special Listing Condition None
SIMILAR HOMES FOR SALE
Check for similar Single Family Homes at price around $715,000 in Sanford,FL

Pending
$889,900
5769 SAYBROOK CIR, Sanford, FL 32771
Listed by Robert Foutz ASSIST 2 SELL FOUTZ REALTY4 Beds 3 Baths 3,248 SqFt
Pending
$654,000
2325 RIVER TREE CIR, Sanford, FL 32771
Listed by Cedrick Williams MAGNUS REALTY GROUP LLC4 Beds 3 Baths 2,645 SqFt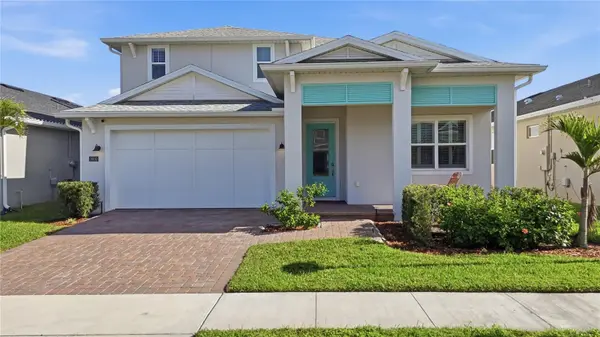
Active
$709,000
3610 ARBORDALE LOOP, Sanford, FL 32771
Listed by Rafael Zenke Pinhao NOVA REAL ESTATE SERVICES INC4 Beds 3 Baths 3,297 SqFt
CONTACT
