
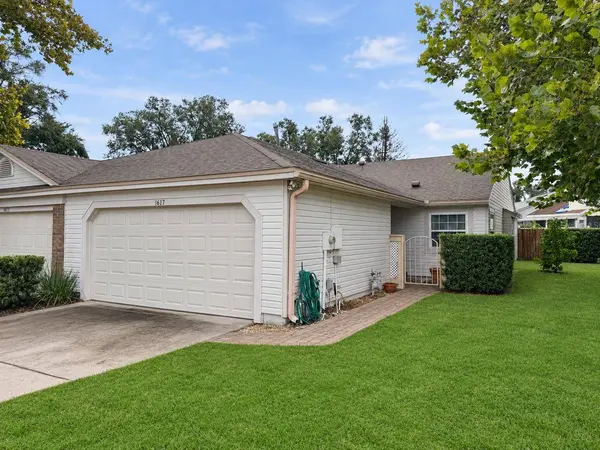
1677 TORRINGTON CIR
Longwood, FL 32750
- 2 Beds
- 2 Baths Full Baths: 2
- 1,287 SqFt
- 4,791 Lot Size
- 1986 Year Built
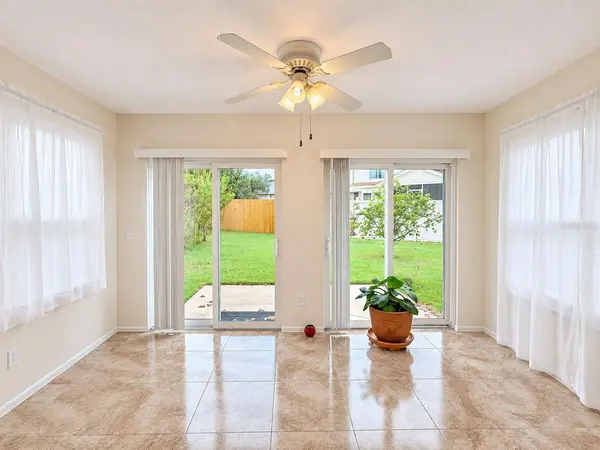
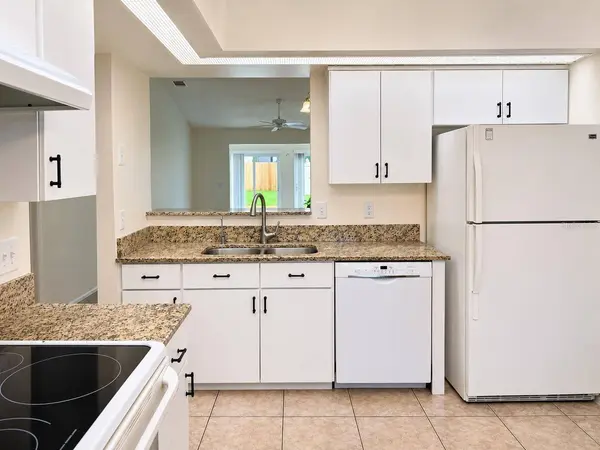
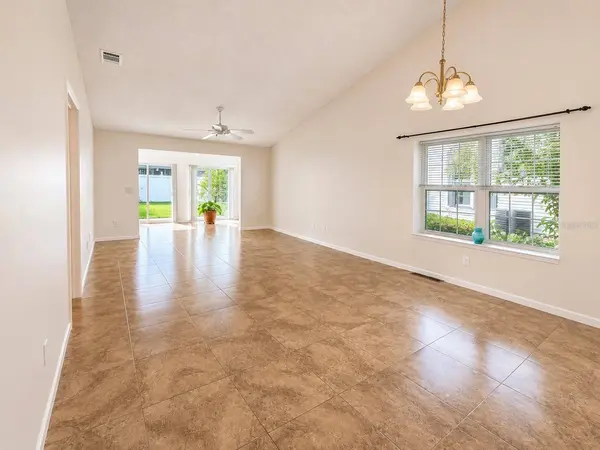
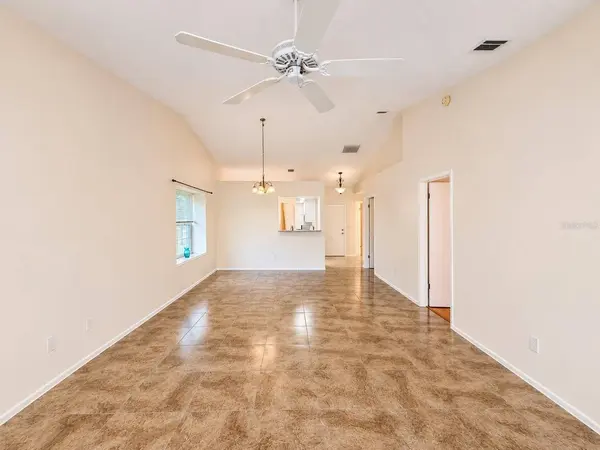
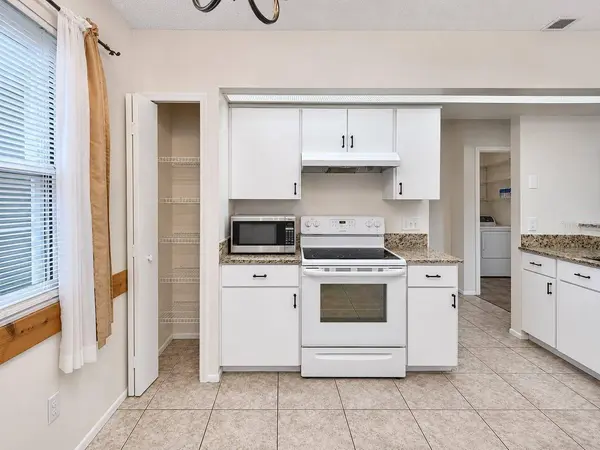
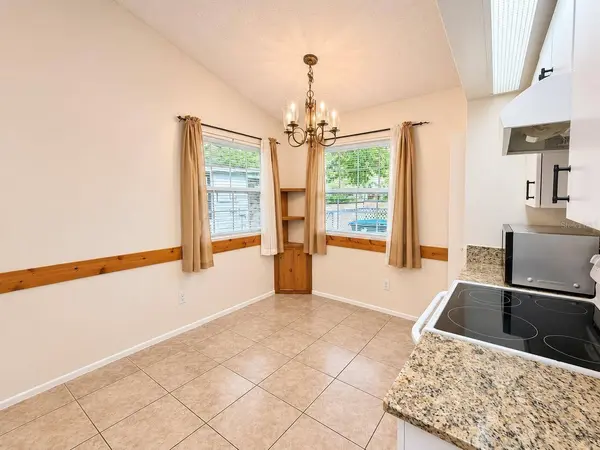
A private courtyard entry leads into vaulted ceilings, bamboo engineered wood and tile floors, and an updated kitchen with newer appliances.
The home was replumbed with PEX in 2026. The attached two-car garage holds the cars and the holiday decorations, and the laundry is inside the house where it belongs.
Danbury Mill has a community pool and tennis and pickleball courts, and a brand-new Publix is right across the street. You're between the Lake Mary and Longwood SunRail stations, close to the Historic Longwood District and its farmers market, and minutes from I-4, SR 434 and 17/92.
Easy to own and easy to love. Schedule your showing today.
GALLERY
PROPERTY DETAIL
Key Details
Property Type Townhouse
Sub Type Townhouse
Listing Status Active
Purchase Type For Sale
Square Footage 1, 287 sqft
Price per Sqft $213
Subdivision Danbury Mill Unit 2A
MLS Listing ID V4952142
Bedrooms 2
Full Baths 2
Construction Status Completed
HOA Fees $208/qua
HOA Y/N Yes
Annual Recurring Fee 835.16
Year Built 1986
Annual Tax Amount $473
Lot Size 4,791 Sqft
Acres 0.11
Property Sub-Type Townhouse
Source Stellar MLS
Location
State FL
County Seminole
Community Danbury Mill Unit 2A
Area 32750 - Longwood East
Zoning MDU
Rooms
Other Rooms Florida Room, Inside Utility
Building
Lot Description Sidewalk, Paved
Story 1
Entry Level One
Foundation Slab
Lot Size Range 0 to less than 1/4
Sewer Public Sewer
Water Public
Architectural Style Contemporary
Level or Stories One
Structure Type Metal Siding
New Construction false
Construction Status Completed
Interior
Interior Features Ceiling Fans(s), Living Room/Dining Room Combo, Primary Bedroom Main Floor, Thermostat, Vaulted Ceiling(s)
Heating Heat Pump
Cooling Central Air
Flooring Bamboo, Ceramic Tile
Furnishings Unfurnished
Fireplace false
Appliance Dishwasher, Dryer, Range, Refrigerator, Washer
Laundry Corridor Access, Electric Dryer Hookup, Inside, Laundry Room, Washer Hookup
Exterior
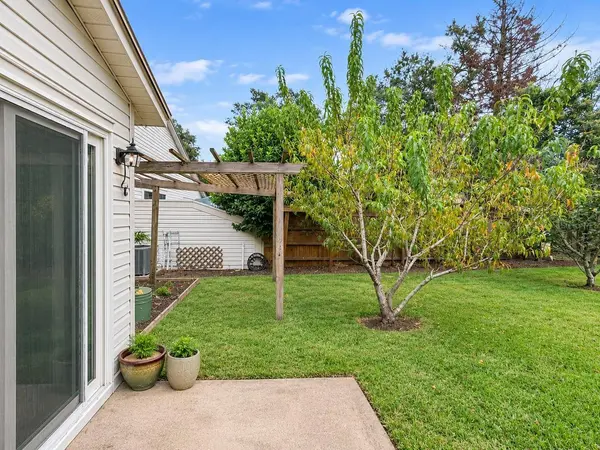
Exterior Feature Private Yard
Parking Features Driveway
Garage Spaces 2.0
Fence Vinyl, Wood
Community Features Pool
Utilities Available BB/HS Internet Available, Cable Available, Electricity Connected, Sewer Connected, Water Connected
View Y/N No
Water Access No
Roof Type Shingle
Porch Patio
Attached Garage true
Exposure North
Garage true
Private Pool No
Schools
Elementary Schools Woodlands Elementary
Middle Schools Markham Woods Middle
High Schools Lake Mary High
Others
Pets Allowed Cats OK, Dogs OK
HOA Fee Include Pool
Senior Community No
Pet Size Extra Large (101+ Lbs.)
Ownership Fee Simple
Monthly Total Fees $69
Acceptable Financing Cash, Conventional, FHA, VA Loan
Membership Fee Required Required
Listing Terms Cash, Conventional, FHA, VA Loan
Num of Pet 10+
Special Listing Condition None
Virtual Tour https://www.propertypanorama.com/instaview/stellar/V4952142
SIMILAR HOMES FOR SALE
Check for similar Townhouses at price around $275,000 in Longwood,FL
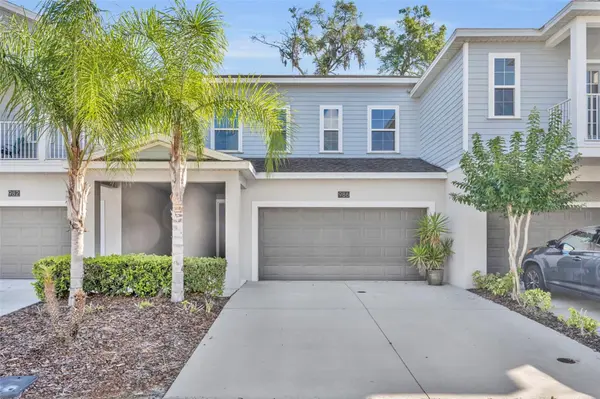
Active
$340,000
986 GRAND WILDMERE CV, Longwood, FL 32750
Listed by Patti Fairhurst KELLER WILLIAMS ADVANTAGE REALTY3 Beds 3 Baths 1,743 SqFt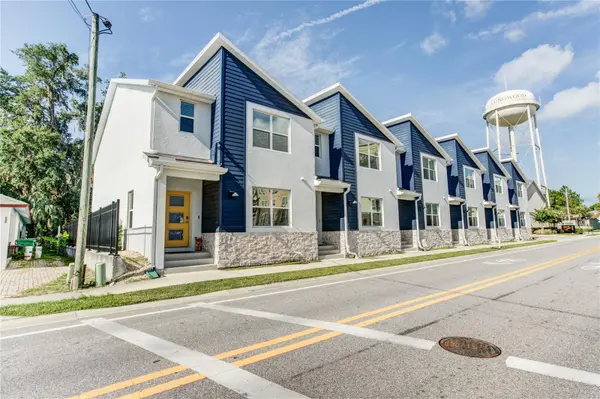
Active
$366,000
214 E CHURCH AVE, Longwood, FL 32750
Listed by Mandy Minnetto CREEGAN GROUP3 Beds 3 Baths 1,488 SqFt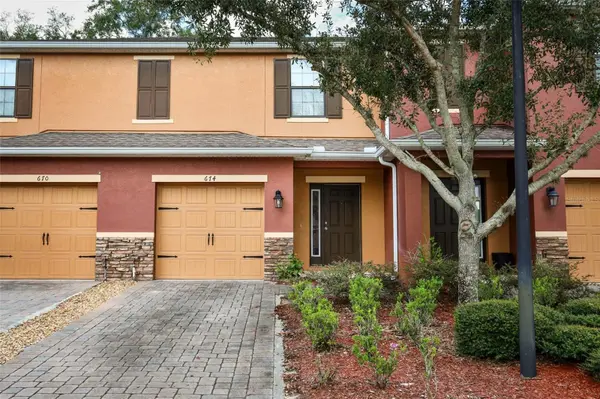
Active
$308,700
674 JOYFUL BLOSSOM PL #674, Longwood, FL 32750
Listed by Maureen Golmont WATSON REALTY CORP2 Beds 3 Baths 1,369 SqFt
CONTACT
